Foundation repair

Welcome to the Precious Metals Bug Forums

Welcome to the PMBug forums - a community supported watering hole for folks interested in gold, silver, precious metals, sound money, investing, market and economic news, central bank monetary policies, politics and more.

Register a free account to join the discussions. When you register an account and log in, you may enjoy additional benefits including access to market data/charts and additional members only rooms (including one for trade/barter with the community).

pmbug

Your Host
Administrator
Benefactor
Messages
22,009
Reaction score
9,342
Points
268
Location
Texas
United-States
Front of my house has sunk about an inch since original construction. There's a fault line running through the foundation in the middle of the house. Back half of the house is still level. It's the price one pays for having large Oak trees during a couple decades of summer droughts.

I called three different foundation repair companies. First two use pressed pilings system and I'm not a fan. Last one casts bell bottom piers with rebar. It's a bit more labor intensive than the pressed pilings, but should yield a superior end result. It's gonna cost me about 4 ozt of gold. *sigh*
 
Basement or slab?

A bit outta my league but gonna be interesting to follow along.
 
There are no basements on the Gulf Coast. We have "gumbo" clay loam soil and a shallow water table. Foundations around here are predominantly post tension slabs.
 
There's a fault line running through the foundation in the middle of the house.
Is it a slip strike fault? Or more of a subduction zone?

There are no basements on the Gulf Coast
Pretty much so in all of Texas, ain't it?

I know of no one with a basement around where I live, but apparently it is possible to have a basement here, but what it actually takes to build a home with one, is cost prohibitive.

A lot more of that clay has to be removed from around the home's footprint and replaced with stuff that doesn't shrink and expand like clay does.
.....and we don't really have the problem with the water table here like you do down there.
Edited to add: it's getting so dry here that I doubt there even is water table right now.


A few years ago I went up North on vacation and took a friend with me.

She was blown away due to every house we were in having a basement.

She was like, "it's like having a whole 'nother house under your house!". Lol

I was like, yea more space to fill up with more shit. Lol
 
Is it a slip strike fault? Or more of a subduction zone?
fNGlMg.gif


There is a crack in the foundation visible on the outside of the house. The crack is just under the vertical expansion joint in the exterior brick wall which has opened up about 0.25". Inside the house, there are cracks in the 18" porcelain floor tiles running the width of the house in line with the exterior crack. The floor by the front wall of the house is about 2" lower than the back half of the house per all three foundation repair companies that came out to measure and offer quotes.
 
fNGlMg.gif


There is a crack in the foundation visible on the outside of the house. The crack is just under the vertical expansion joint in the exterior brick wall which has opened up about 0.25". Inside the house, there are cracks in the 18" porcelain floor tiles running the width of the house in line with the exterior crack. The floor by the front wall of the house is about 2" lower than the back half of the house per all three foundation repair companies that came out to measure and offer quotes.

Ok, so more of a divergent boundary (rift) type of fault huh?


What you describe is what at least a third of all the houses I've ever been inside of in Texas, is like. Lol

There's one neighborhood here in a town I've never lived in, but through some weird twist of fate I've happened to know several people who lived in various homes there, and every single one of them had exactly what you are describing.
 
It's very common - especially if you have large Oak trees in the yard.
 
Front of my house has sunk about an inch since original construction. There's a fault line running through the foundation in the middle of the house. Back half of the house is still level. It's the price one pays for having large Oak trees during a couple decades of summer droughts.

I called three different foundation repair companies. First two use pressed pilings system and I'm not a fan. Last one casts bell bottom piers with rebar. It's a bit more labor intensive than the pressed pilings, but should yield a superior end result. It's gonna cost me about 4 ozt of gold. *sigh*

US$17K is cheap for that sort of remediation work. It would be closer to $US$70K here such is the state of the trades.
 
So because of the drouth your foundation is sinking? Did I get that right? Expansive (bentonite) clay expands with moisture and sinks without.

I've seen basement floors that moved 4 inches up and over from expansive soils which are prevalent in the foothills of the Rockies. Expensive homes no less!

It would seem piers to bedrock (if there is bedrock) would solve that problem, but what do I know?
 
Drought causes the soil to contract (and crack). Soil will separate from the foundation by an inch or more if you don't water sufficiently.

Large oak trees exacerbate the problem as their root systems grow far beyond the canopy's size.
 
Not covered by insurance. I have not signed a contract yet. I'm not in a hurry.
 
There’s an argument for doing nothing to remediate the foundations.
Once the settlement due to tree root shrinkage is done , there will be no more settlement.
It’s even possible that the heave caused by the growing tree, lifted the foundation a bit and now it’s kind back to where it was .

So now the work is to address any visible effects .

Some careful raking back of masonry cracks and skilful mixing of mortar to match the original , some carpentry around doors that no longer sit quite right and the issue fades away .

If you can take this approach. It’s a whole lot less cost and drama …..

I advised a relative that getting any insurance companies involved ( which year did the settlement occur cos there were different insurance companies in different years ) would mean that the local authorities would be automatically informed and that the property would be somewhat blighted even after any expensive remediation, so much more difficult to sell cos that’s how the legals think when a legal search throws up a foundation failure issue. And the arguments and repair process could take years .
He took my advice and did the repairs at his own expense . You couldn’t spot the settlement after the repairs were done and the inside and out redecorated and the house was subsequently sold with no issues .
 
^^^ might depend on just how bad it is.

I been in homes around here where you walk across a room and at a certain point you suddenly feel like you're walking downhill. Lol
 
^^^ might depend on just how bad it is.
Ive been in homes around here where you walk across a room and at a certain point you suddenly feel like you're walking downhill. Lol

Yes if it’s so bad you can feel it when walking across a room it’s probably simplest and cheapest to knock the place down, put in a deep piled foundation and build new on top .
However an inch is what Bug referenced in the o.p. I’ve seen worse than this in an individual floor in a room and you don’t really notice it .
In Blighty, roads and footpaths have a cross gradient of 1 in 40 , so an inch in fourty inches and most would consider the cross gradient to be flat …..
 
Repair company is supposed to begin work today (digging out the holes for the piers).
 
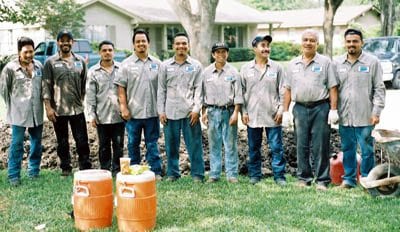
Foundation repair started on the 19th. They dug holes about 2' deep and 2'x2' square. Then used an augur/drill to bore a tunnel at a sligh angle inward. I didn't see how they hollowed out the bell bottom at the bottom of the bore hole, but I assume the augur/drill has a special way to do it. They installed rebar in the holes, had an engineer sign off on them and poured concrete into the holes. The concrete is drying/curing presently. They will come back to jack up the house and install blocks/shimmies to level the foundation.
 
Today they came and did the leveling. I was working in my upstairs office and could feel the house moving. It was somewhat like being on boat on the water. It was very mildly disorienting. They jacked up the foundation about an inch. All the cracks in the house tightened up. The gap in the exterior wall expansion joint closed back up mostly but not completely.

A plumbing company is coming out in about a week to conduct some leak detection inspections to make sure nothing busted.
 
Did they raise the original foundations ?
Presumably a strip footing ?
Did they remove any dirt ( weight ) from the strip footings ?
How far apart are the new pile supports ?

I’m always interested in these kind of operations and keen to learn better ways to solve geotechnical problems.

Thanks
 
Did they raise the original foundations ?
Presumably a strip footing ?
Did they remove any dirt ( weight ) from the strip footings ?
How far apart are the new pile supports ?

Did you see post #21?

A1) House sits on a single foundation with a small bolt on for a bay window which the original builder forgot to accommodate when the house was initially constructed. Both the main foundation and bay window bolt on were raised at the same time.
A2) I don't know what you mean by a strip footing. They made 21 piers around the front perimeter of the house (all across the front face and half way down each side).
A3) They dug 2'x2' holes, bored holes with an augur in the holes, fleshed out bell bottoms at the hole bottoms, then installed rebar and poured concrete for the piers. Waited 2 weeks to let it cure, then came back to jack up the house and block the foundation on the piers.
A4) I think they are ~6' apart center to center.

The company I used actually publishes a good bit of technical info about their method on their website:

 
Thanks bug
A strip footing is a continuous trench with a layer of concrete in the bottom and the walls build directly off it .
The trench and the concrete strip is wider than the walls that sit on it. Hence my question regarding raising the entire original strip footings or the alternative of pinning the walls and jacking them up, then pressure grouting the resulting gap .

I would have seen and read your post no 21 but it was quickly forgotten 🙃

And I get a 403 forbidden response to your link to Dawson foundations 🙁
 
I guess they don't service your area!

Foundations here are waffle slabs.

In this video you can see them dig one of the 2'x2' boxing holes:


In this video, you can see the 2'2 hole they dug and the boring of the hole for the pier:


Concrete pour:


Jacking the house (part 1):


Jacking the house (part 2):
 
Ok that’s a pretty straightforward process .
We would struggle to find fit strong young fellas who were actually prepared to hand dig, well anything actually but we do something similar in blighty .
We would have the same number of jacks but only one or two actually working them .
My role , in the event they wanted precision rather than visual on the cracks, was to set up datum lines on the wall above the jack points and give en a measurement of movement but then lasers came along and they could do that without me .

As to what what confuses us both is that you talk about waffle slabs and I talk about strip footings . If the house in the above videos is the same as yours , I would refer to the foundation as a strip footings

Fanny’s n trunks versus boots n bonnets 🙈
 
Is it a slip strike fault? Or more of a subduction zone?


Pretty much so in all of Texas, ain't it?

I know of no one with a basement around where I live, but apparently it is possible to have a basement here, but what it actually takes to build a home with one, is cost prohibitive.

A lot more of that clay has to be removed from around the home's footprint and replaced with stuff that doesn't shrink and expand like clay does.
.....and we don't really have the problem with the water table here like you do down there.
Edited to add: it's getting so dry here that I doubt there even is water table right now.


A few years ago I went up North on vacation and took a friend with me.

She was blown away due to every house we were in having a basement.

She was like, "it's like having a whole 'nother house under your house!". Lol

I was like, yea more space to fill up with more shit. Lol


I never want to live in a house that doesn't have a basement. It's where the washer and dryer live. It's where the water heater lives. It's where the heat/AC systems live. It's where the Christmas tree and all the boxes of decorations live. It's where I have a shelf system full of all the things I need for house painting - rollers, trays, masking tape, brushes, drop cloths, etc. It's where I set up a small, secondary wood shop to get hand work done when it is too cold outside to work in my main wood shop. In the winter it stays around 68 degrees, snug enough to listen to my little radio while I cut dovetails by hand waiting for Spring to arrive again. I only do hand work down there so as to not make as much dust that could get tracked upstairs. I keep a shop vac handy to clean up after each session. That workbench also comes in handy in the Spring when I am regripping my golf clubs. :D

I have 2,000 sq. ft. of basement and I love every bit of it.

bw4.jpg

box1-8.jpg
 
...
We would struggle to find fit strong young fellas who were actually prepared to hand dig, well anything actually but we do something similar in blighty . ...

:ROFLMAO: :ROFLMAO: :ROFLMAO:


Most blue collar work in my area - construction, landscaping, etc. - is done by South of the border immigrants (both legal and illegal).

...
My role , in the event they wanted precision rather than visual on the cracks, was to set up datum lines on the wall above the jack points and give en a measurement of movement but then lasers came along and they could do that without me .

They actually have a fancy computer machine (about the size of a decent vacuum cleaner) with cables connected to smaller (calculator sized) boxes that measures the elevation/grade of different spots of the foundation (floor of the house). The leveling expert told me that they go by the visual on cracks as they don't know whether the slabs were level when they were originally poured. If they just jacked to level, it could overcorrect and cause more damage to the house. The foundation was almost 2" low at the front edge of my house when they started and he said they jacked it up around 1" and stopped as all the cracks had closed up.

...
As to what what confuses us both is that you talk about waffle slabs and I talk about strip footings . ...

Well, I'm not an engineer and waffle slab is the common lingo in my area to describe the style of foundation. All modern (in the last 30-40 years) slabs in our area are post tensioned slabs.

 
I never want to live in a house that doesn't have a basement. ...

Around these parts, houses are designed so that a small space for washers and dryers is generally located between the garage and the house. Water heaters are in the attic with furnace/AC. Tools and work bench are usually set up in the garage. Winter isn't much of a problem in these parts except for a few weeks of the year and the occasional cold front.
 
Around these parts, houses are designed so that a small space for washers and dryers is generally located between the garage and the house. Water heaters are in the attic with furnace/AC. Tools and work bench are usually set up in the garage. Winter isn't much of a problem in these parts except for a few weeks of the year and the occasional cold front.


What a wonderful place to put something that has the ability to flood your house. That's a hard "No" for me.

The garage is for the Corvette, the zero turn in the winter, and the motorcycle. Also, a place to put hardwood slabs that won't fit in the main wood shop. (I buy a lot of nice hardwood)

I have a sister who lives in Texas (New Braunfels) and she lives like that. She sent me a video of her grandkids catching scorpions in the dark in her backyard - barefoot. That's another hard "No" from me. I do not want to live anywhere where I have to shake out my boots before putting them on.
 
Scorpions don't live near the coast where I'm at. We just have swarms of mosquitos that make summer mornings/evenings a challenge at times.
 
:ROFLMAO: :ROFLMAO: :ROFLMAO:


Most blue collar work in my area - construction, landscaping, etc. - is done by South of the border immigrants (both legal and illegal).


They actually have a fancy computer machine (about the size of a decent vacuum cleaner) with cables connected to smaller (calculator sized) boxes that measures the elevation/grade of different spots of the foundation (floor of the house). The leveling expert told me that they go by the visual on cracks as they don't know whether the slabs were level when they were originally poured. If they just jacked to level, it could overcorrect and cause more damage to the house. The foundation was almost 2" low at the front edge of my house when they started and he said they jacked it up around 1" and stopped as all the cracks had closed up.


Well, I'm not an engineer and waffle slab is the common lingo in my area to describe the style of foundation. All modern (in the last 30-40 years) slabs in our area are post tensioned slabs.


Ok we would struggle to get building code approval for what wicki describes as waffle slabs .
We could use this approach internally but I’ve not seen it .
The perimeter foundation has to be a minimum of 18” deep to protect it from frost heave, so we have to create an awkward step down around the outer edge of any structural slab. A structural slab is used when the ground is unable to carry much load. The outer step down is connected, with reinforced concrete, to a structural slab that sits on prepared level ground and internal wall loads are spread across this slab . I’ve not seen void formers used ( ie the waffles ) as making up the ground with selected dirt or aggregates and compacting to an approved spec, is the way in Blighty.

Building control are pretty strict with foundations here, due to problems with clay shrinkage, tree root die back and shrinkage, and frost heave.
 
Scorpions don't live near the coast where I'm at. We just have swarms of mosquitos that make summer mornings/evenings a challenge at times.


Well, they have them in New Braunfels. Apparently, their eyes glow in the dark when you shine a flashlight on them. That's what the kids were doing. Catching them and putting them in Mason jars.
 
Back
Top Bottom